Meetings, corporate events, and group bookings at Cedarbrook Lodge
Cedarbrook Lodge supports corporate meetings, group bookings, and small-to-large events with a mix of indoor ballrooms, boardrooms, and outdoor lawn space, plus on-site catering at Copperleaf Restaurant & Bar. Event planners can reserve configurable rooms (Tamarack Hall, Reflections Gallery, Cedar I/II/III, The Summit, Lily Room, Brightwood Boardroom) and book guestroom blocks including Studio Suite and multiple Deluxe Room types.
In this guide
- Why choose Cedarbrook Lodge for meetings and group bookings
- Event spaces and capacities at a glance
- Meeting logistics and audiovisual support
- Catering and dining options
- Guestroom blocks and on-site accommodation
- Transport, location, and nearby logistics
- On-site services and wellness for meeting attendees
Why choose Cedarbrook Lodge for meetings and group bookings
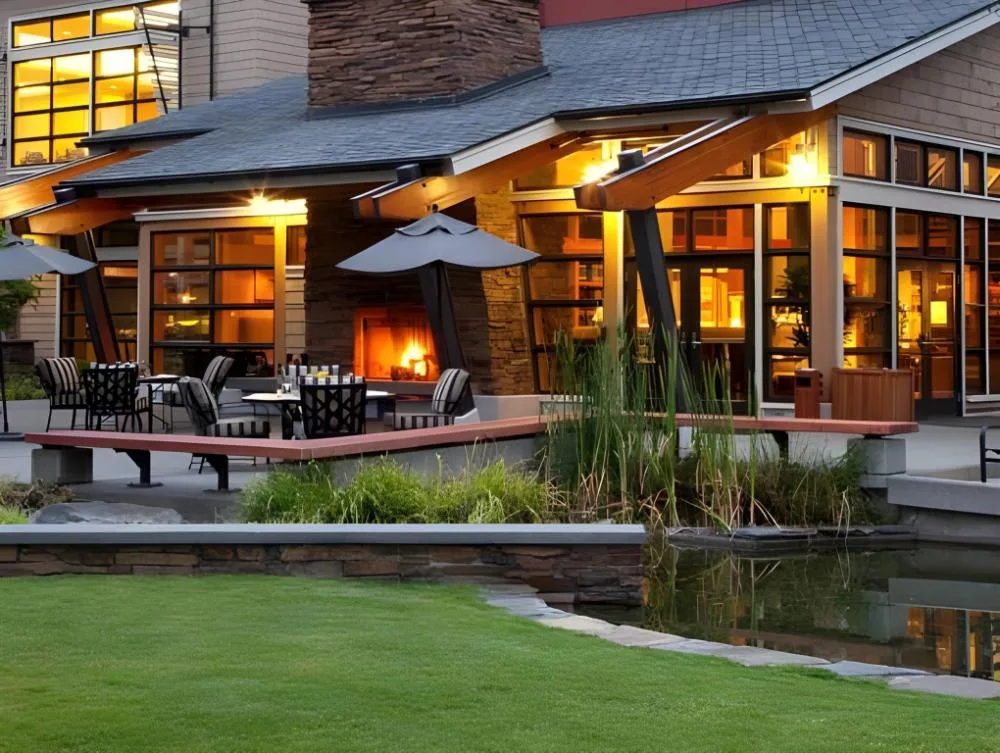
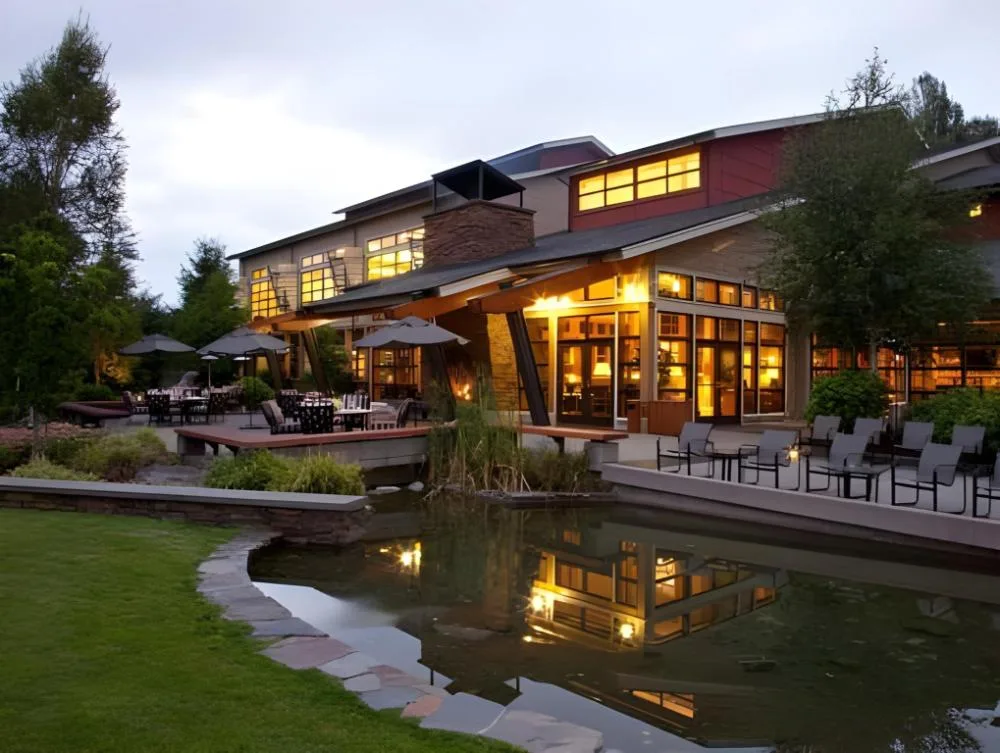
Cedarbrook Lodge offers a range of flexible indoor and outdoor venues on 18 acres of restored wetland grounds, near Seattle–Tacoma International Airport (SEA). The property combines meeting space with on-site dining (Copperleaf Restaurant & Bar), a spa, fitness center, and complimentary airport shuttle.
Event spaces are sized for small board meetings up to large conferences and receptions, and the lodge provides meeting planning support and in-house catering options through Copperleaf.
- Complimentary shuttle to SEA, Link light rail, and Tukwila Amtrak platform
- On-site catering and plated/buffet options via Copperleaf Restaurant & Bar
- Event-friendly amenities: business center, meeting AV infrastructure, and meeting-ready rooms
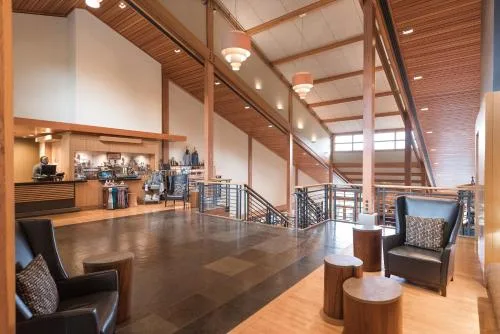
Event spaces and capacities at a glance
Cedarbrook offers a mix of ballrooms, galleries, boardrooms, and outdoor terraces. Capacities vary by configuration (theater, banquet, classroom, cocktail).
Below are commonly requested spaces with reported square footage and maximum capacities for planning reference.
| Venue | Approx. Sq Ft | Common Max Capacity (cocktail/banquet/theater) |
|---|---|---|
| Tamarack Hall | 4,380 sq ft | Cocktail 300 / Banquet 200 / Theater 225 |
| Reflections Gallery | 4,190 sq ft | Cocktail 200 / Banquet 200 / Theater 200 |
| Cedar I, II & III (combined) | 3,276 sq ft | Cocktail 300 / Banquet 200 / Theater 225 |
| The Summit | 2,675 sq ft | Classroom up to 120 |
| Lily Room | 1,153 sq ft | Banquet 100 / Theater 100 |
| Evergreen Lawn (outdoor) | 1,800 sq ft | Cocktail 200 / Banquet 100 / Theater 200 |
| Brightwood Boardroom | 800 sq ft | Conference ~26 / Banquet 32 |
Meeting logistics and audiovisual support
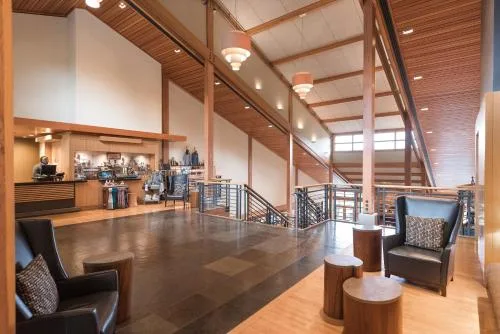
Many meeting rooms include built-in audiovisual capabilities and natural light; larger ballrooms are configurable for theater, classroom, banquet, or reception setups. For specific AV needs, planners should request a current AV inventory and quotes from the hotel's events team.
Plan arrival and departure logistics around guestroom check-in (4:00 PM) and check-out (12:00 PM). Early arrivals or late departures should be arranged with Guest Services; luggage storage is available if rooms aren’t ready.
- Confirm in-room and room-block internet/Wi‑Fi requirements (complimentary Wi‑Fi is provided in guestrooms and public areas)
- Request AV rider and on-site technician rates in advance for microphones, projectors, and sound
- Ask about loading/unloading access and on-site parking options (self-parking and valet are available for a fee)
Catering and dining options
Copperleaf Restaurant & Bar handles on-site catering, offering Pacific Northwest, farm-to-table menus for plated dinners, buffets, and receptions. The restaurant operates brunch and dinner hours and maintains a smart-casual dress code.
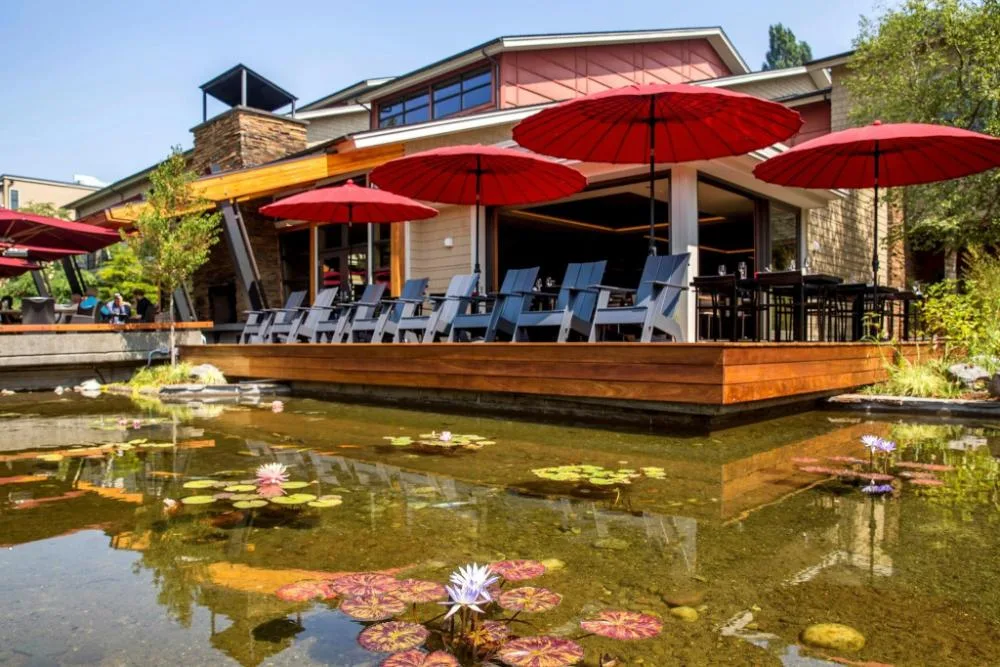
The Copperleaf Patio/Terrace and adjacent Waterleaf Terrace can be used for outdoor functions; the patio seats guests seasonally and the terrace has capacities suitable for smaller cocktail or plated events.
- Copperleaf hours (reported): Brunch daily 7:00 AM–2:00 PM; Dinner daily 5:00 PM–10:00 PM
- Bar hours vary; reservations are recommended via OpenTable for restaurant seating
- Restaurant seating and private/semi-private dining can accommodate groups; validated parking is available for dining guests
Guestroom blocks and on-site accommodation
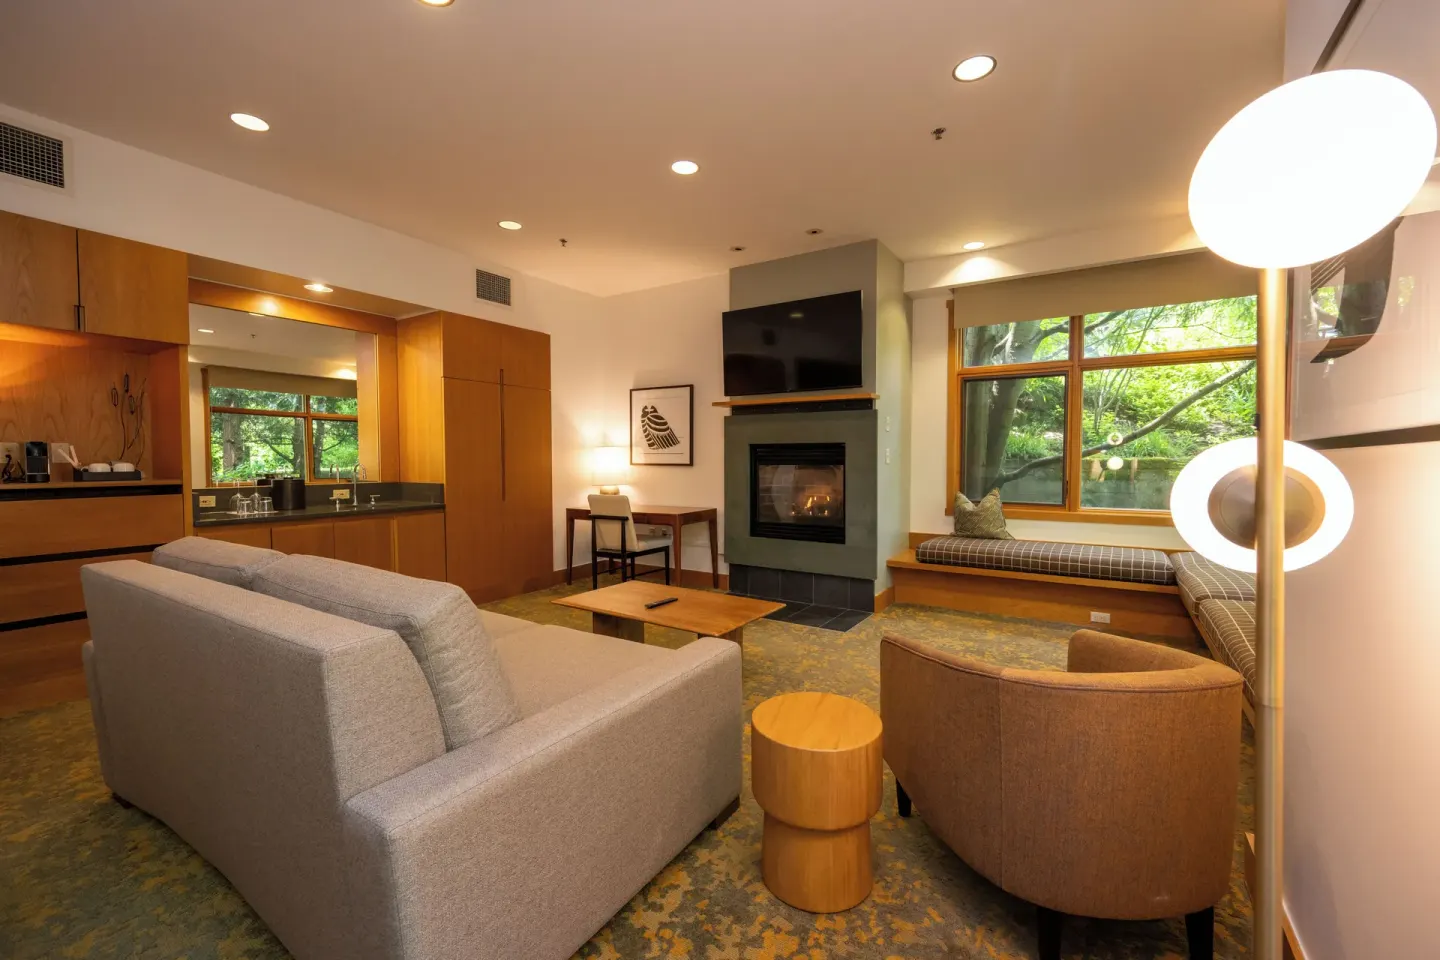
Guestroom types include Studio Suite and Deluxe Room variants: Deluxe Room, 2 Queen Beds; Deluxe Room, 1 King Bed; Deluxe Room, Balcony. Planners can request room blocks for wedding parties, conferences, or corporate groups.
All stays include a complimentary Northwest-inspired continental breakfast and Wi‑Fi. Room rates are typically based on double occupancy; additional-guest and tax policies apply, so confirm those details when contracting a block.
- Room types to reference when reserving blocks: Studio Suite; Deluxe Room, 2 Queen Beds; Deluxe Room, 1 King Bed; Deluxe Room, Balcony
- Children under 17 stay free in a parent/guardian's room; maximum four people per room (additional person charges may apply)
- No resort fee; Washington State sales and lodging taxes apply and are not included in quoted room rates
Transport, location, and nearby logistics
Cedarbrook Lodge is located at 18525 36th Avenue South, SeaTac/Seattle, WA 98188, and sits minutes from Seattle–Tacoma International Airport (SEA). The property offers a complimentary shuttle to SEA, nearby Link light rail stations, and the Tukwila Amtrak platform.
For groups arriving from downtown Seattle or other areas, the hotel’s proximity to SEA makes it convenient for delegates flying in; consider the shuttle schedule and parking options when advising attendees.
- Address for invitations and transportation: 18525 36th Avenue South, Seattle (SeaTac), WA 98188
- Complimentary shuttle to SEA, Link light rail, and Tukwila Amtrak platform — confirm pick-up points and times with the hotel
- Nearby attractions useful for free-time planning: Angle Lake Park, Museum of Flight, Westfield Southcenter; downtown Seattle attractions are roughly a 20–30 minute drive
On-site services and wellness for meeting attendees
The Spa at Cedarbrook Lodge is on the main lobby level and offers more than 30 treatments, including signature services and private spa buyouts for groups such as bridal parties. Spa access is limited to guests 16 and older.
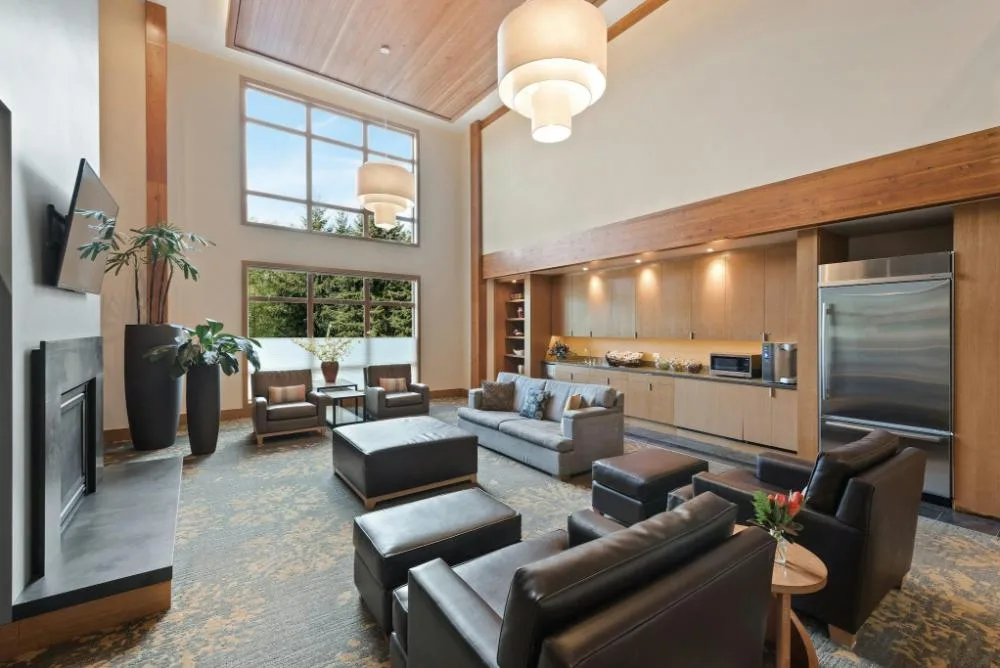
The property also provides a 24-hour Fitness Center and a heated outdoor jetted hot tub (hours reported approximately 6:00 AM–11:00 PM), plus Living Rooms with 24-hour refreshments and board games — useful amenities for groups staying overnight.
- The Spa has multiple treatment rooms, including couples’ rooms; gratuity and private-buyout details should be clarified with spa staff
- Fitness Center is open daily (24-hour access noted) and located on the first floor of the Spruce building
- Outdoor jetted hot tub is available to guests (no swimming pool on property)